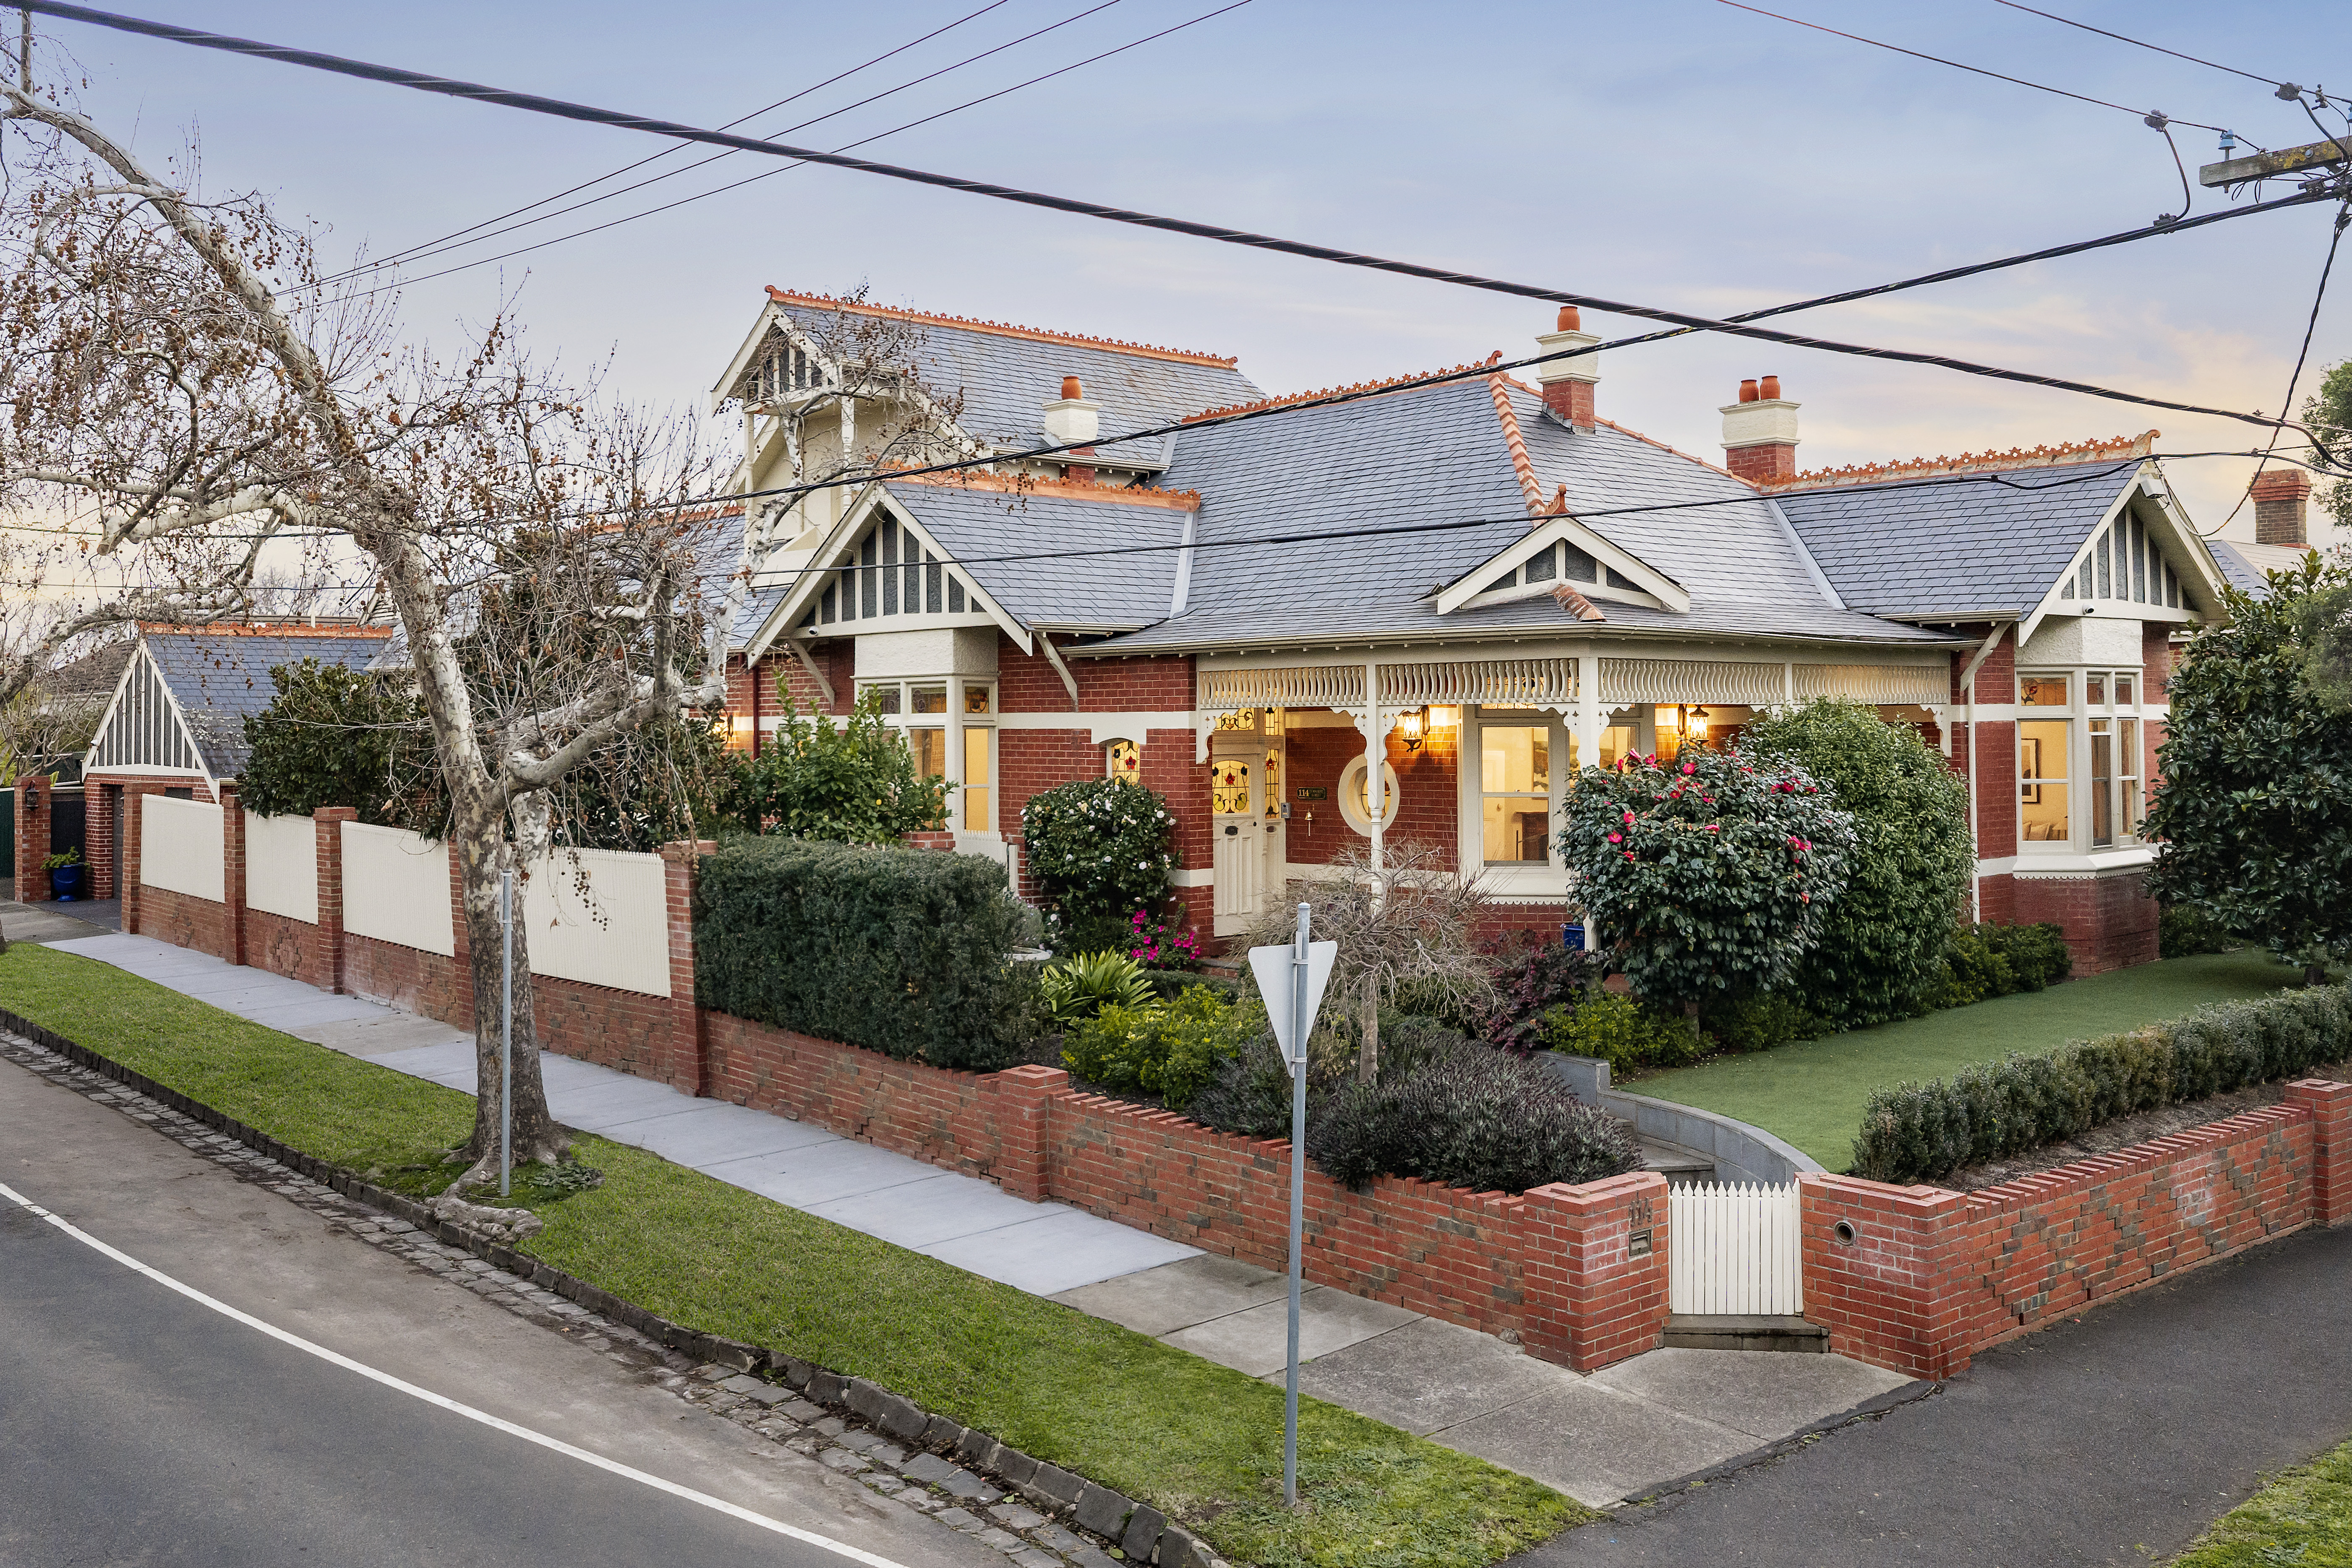
Property photo 1
Property photo 2
Property photo 3
Property photo 4
Property photo 5
4 Beds
3 Baths

Contact for Price

114 Stanhope Street, Melbourne VIC, 3145

Property typeResidential

Overview

Active

Listed Aug 19, 2026

Updated 21h ago

Turn-key and ready to enjoy, this beautifully renovated Edwardian residence delivers effortless modern family living in a coveted Malvern pocket. Set on a generous 705sqm (approx.) corner allotment, its light-filled interiors retain the elegance and character of the original home while providing a wonderfully liveable floorplan with multiple living, family and entertaining zones. Behind its magnificent verandah façade, soaring ceilings, original leadlight windows and rich architectural detail create a gracious sense of arrival, flowing through to generous spaces designed for the way a family lives today. At the heart of the home, a spectacular Calacatta marble kitchen with Gaggenau appliances and bespoke butler’s pantry connects seamlessly with expansive open-plan living and dining. Bifold doors open to a generous undercover alfresco, landscaped gardens and heated pool, creating an exceptional indoor-outdoor setting for everyday family life and entertaining. The accommodation is equally impressive, with a palatial main bedroom suite, twin ensuite and fitted walk-in robe, three further bedrooms, two beautifully appointed family bathrooms, a formal sitting room with open fireplace and dedicated home theatre. A considered suite of amenities includes hydronic heating, ducted heating and cooling, travertine marble bathrooms, extensive built-in and roofline storage, automated sun blinds, irrigated landscaped gardens and multiple open fireplaces. An oversized remote double garage with internal access from Jordan Street completes this exceptional family residence. Nothing to spend, simply move in, unpack and enjoy. Ideally positioned moments from the boutiques, restaurants and conveniences of High Street and Glenferrie Road, Malvern Gardens, multiple tram routes and leading independent schools.

Additional information

MLS® ID
T94K2V
Available since
August 19, 2026

Interior Features

Bedrooms
4
Bathrooms
3
Basement
No

 Courtesy of Antoinette Nido | Melbourne Sotheby's International Realty

Based on information from DASH - Sotheby's International Realty (SIR) as of 10/13/2026. This information is for your personal, non-commercial use and may not be used for any purpose other than to identify prospective properties you may be interested in purchasing. The display of MLS data is usually deemed reliable but is NOT guaranteed accurate by the MLS. Buyers are responsible for verifying the accuracy of all information should investigate the data themselves or retain appropriate professionals. Information from sources other than the Listing Agent may have been included in the MLS data. Unless otherwise specified in writing, Broker/Agent has not and will not verify any information obtained from other sources. The Broker/Agent providing the information contained herein may or may not have been the Listing and/or Selling Agent. 

©2026 DASH - Sotheby's International Realty (SIR). All rights reserved. 

Data last updated 5:18 AM UTC, 10/13/2026

Powered by Luxury Presence