Property photo 1
Property photo 2
Property photo 3
Property photo 4
Property photo 5
3 Beds
2 Baths

Contact for Price

210 Old South Head Road, Sydney NSW, 2030

Property typeResidential

Overview

Active

Listed Apr 29, 2026

Updated 1h ago

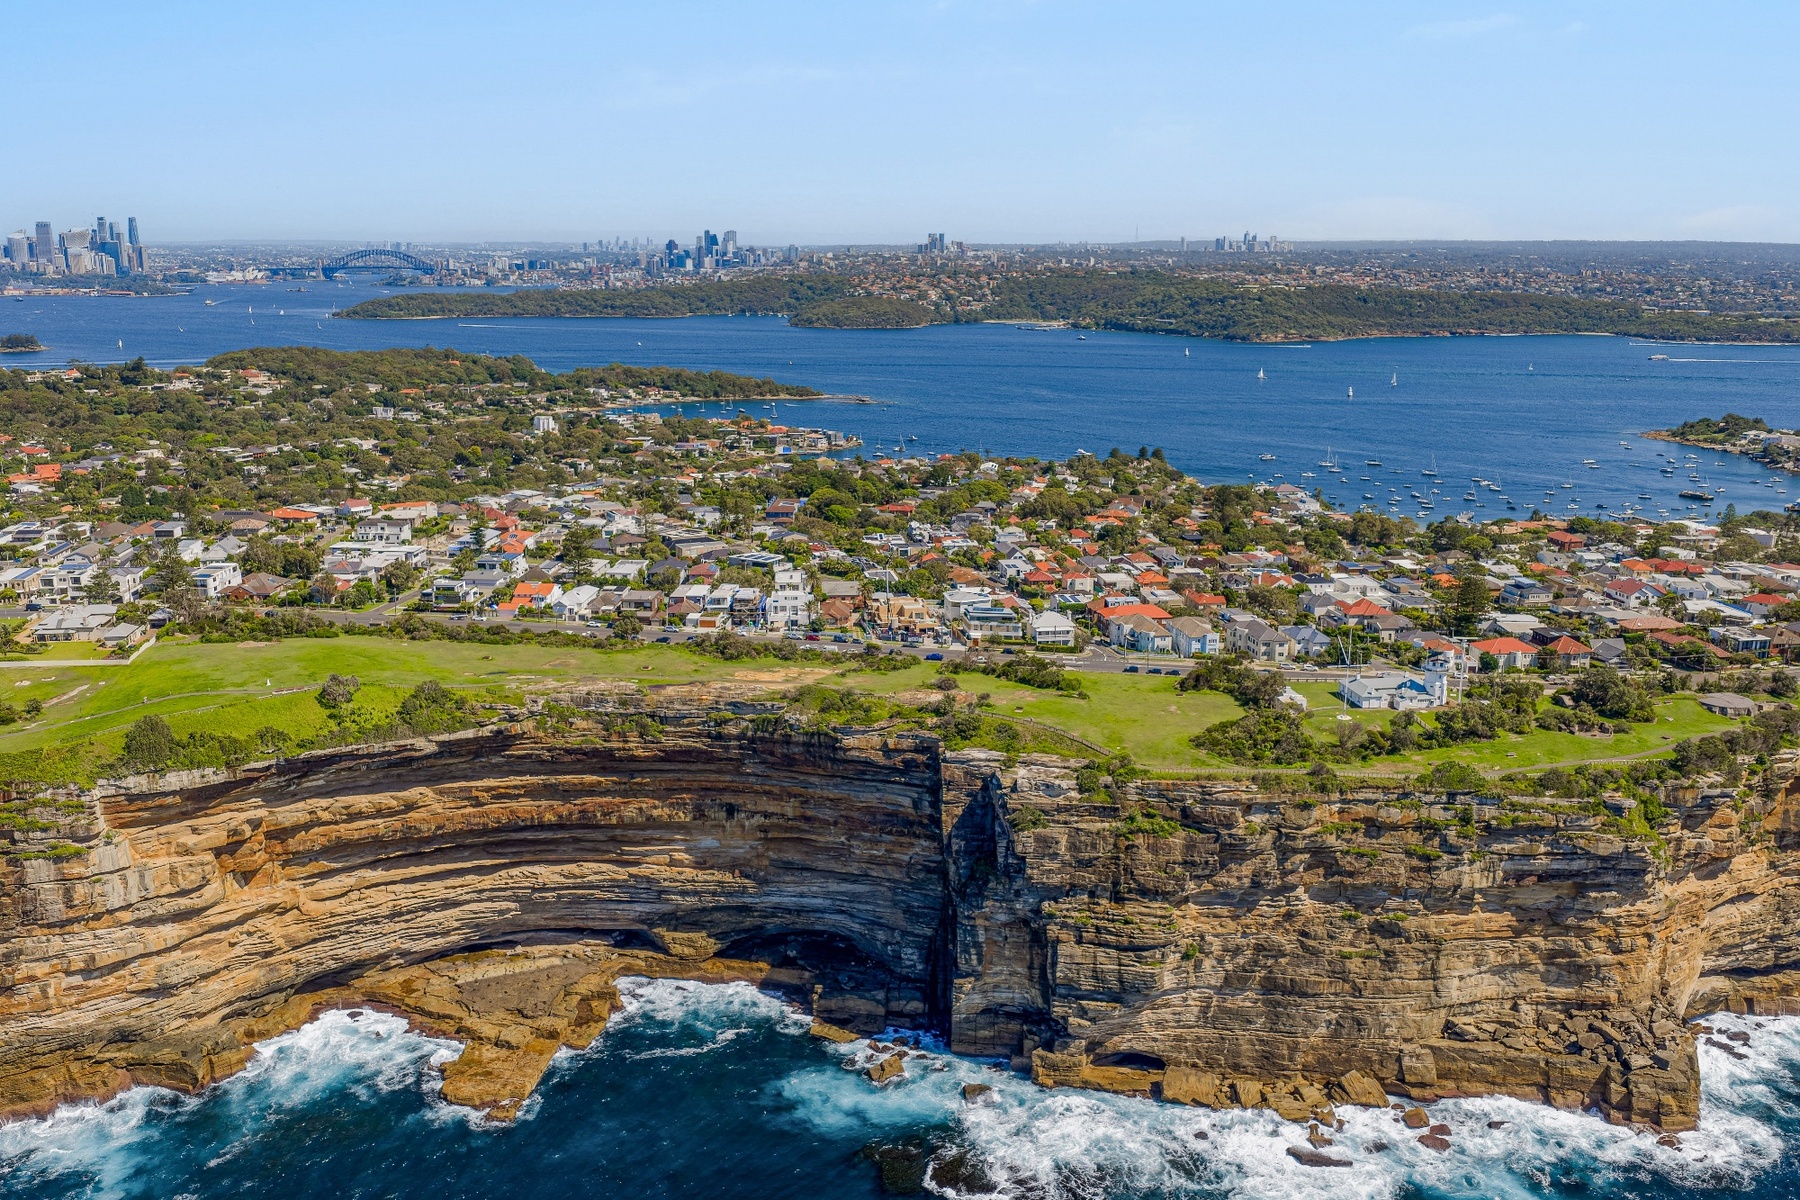
A vintage original set on one of the highest points in Vaucluse, this double-fronted brick home is situated opposite Lighthouse Reserve and parklands adjacent to historic Macquarie Lighthouse and the coastal clifftop walk leading to Watsons Bay. Backdropped by spectacular Sydney Harbour views sweeping to Mosman and Manly, the three-bedroom bungalow stands on 714 sqm (approx.) land with 15.69m (approx.) frontage, sunny rear garden and side driveway to a double garage under the house. One of few original homes in this coveted coastal setting between the ocean and the harbour, the property offers exceptional potential to develop by creating a contemporary multi-level residence (STCA) with breathtaking panoramas from upstairs to the ocean's horizon and across Sydney Harbour to the world famous Harbour Bridge and Opera House. Explore the scope to build your dream home with a pool in the garden (STCA) taking inspiration from neighbouring new residences. In an idyllic family-friendly location close to Vaucluse shopping village and harbourside beaches at Parsley Bay and Neilsen Park, the property presents a fantastic lifestyle opposite extensive coastal parklands, 450m to Vaucluse Public School, minutes to top private schools (including Kambala and Kincoppal Rose-Bay) and 15 minutes' walk via a clifftop path to picturesque Watsons Bay with world-famous Doyles restaurant and ferry service to Circular Quay. - Exceptional scope to develop luxury contemporary residence STCA - R2 Zoning with 9.5m height limit and outstanding potential - Double-fronted brick bungalow with 2-car garage on lower level - Spacious living and dining areas with fireplace & harbour views - Family-size kitchen with dishwasher & direct access to dining area - Master king-size bedroom; 2 more bedrooms (one with built-ins) - Main bathroom with bath & shower; entry hall with b/in storage - 2nd bathroom/laundry and walk-in storeroom on the lower level - 2 car garage (under the house) accessed via side driveway

Additional information

MLS® ID
4SXLEM
Available since
April 29, 2026

Interior Features

Bedrooms
3
Bathrooms
2
Basement
No

Other Property Details

Garage
Yes

 Courtesy of Michael Pallier | Sydney Sotheby's International Realty

Based on information from DASH - Sotheby's International Realty (SIR) as of 10/13/2026. This information is for your personal, non-commercial use and may not be used for any purpose other than to identify prospective properties you may be interested in purchasing. The display of MLS data is usually deemed reliable but is NOT guaranteed accurate by the MLS. Buyers are responsible for verifying the accuracy of all information should investigate the data themselves or retain appropriate professionals. Information from sources other than the Listing Agent may have been included in the MLS data. Unless otherwise specified in writing, Broker/Agent has not and will not verify any information obtained from other sources. The Broker/Agent providing the information contained herein may or may not have been the Listing and/or Selling Agent. 

©2026 DASH - Sotheby's International Realty (SIR). All rights reserved. 

Data last updated 2:07 AM UTC, 10/13/2026

Powered by Luxury Presence