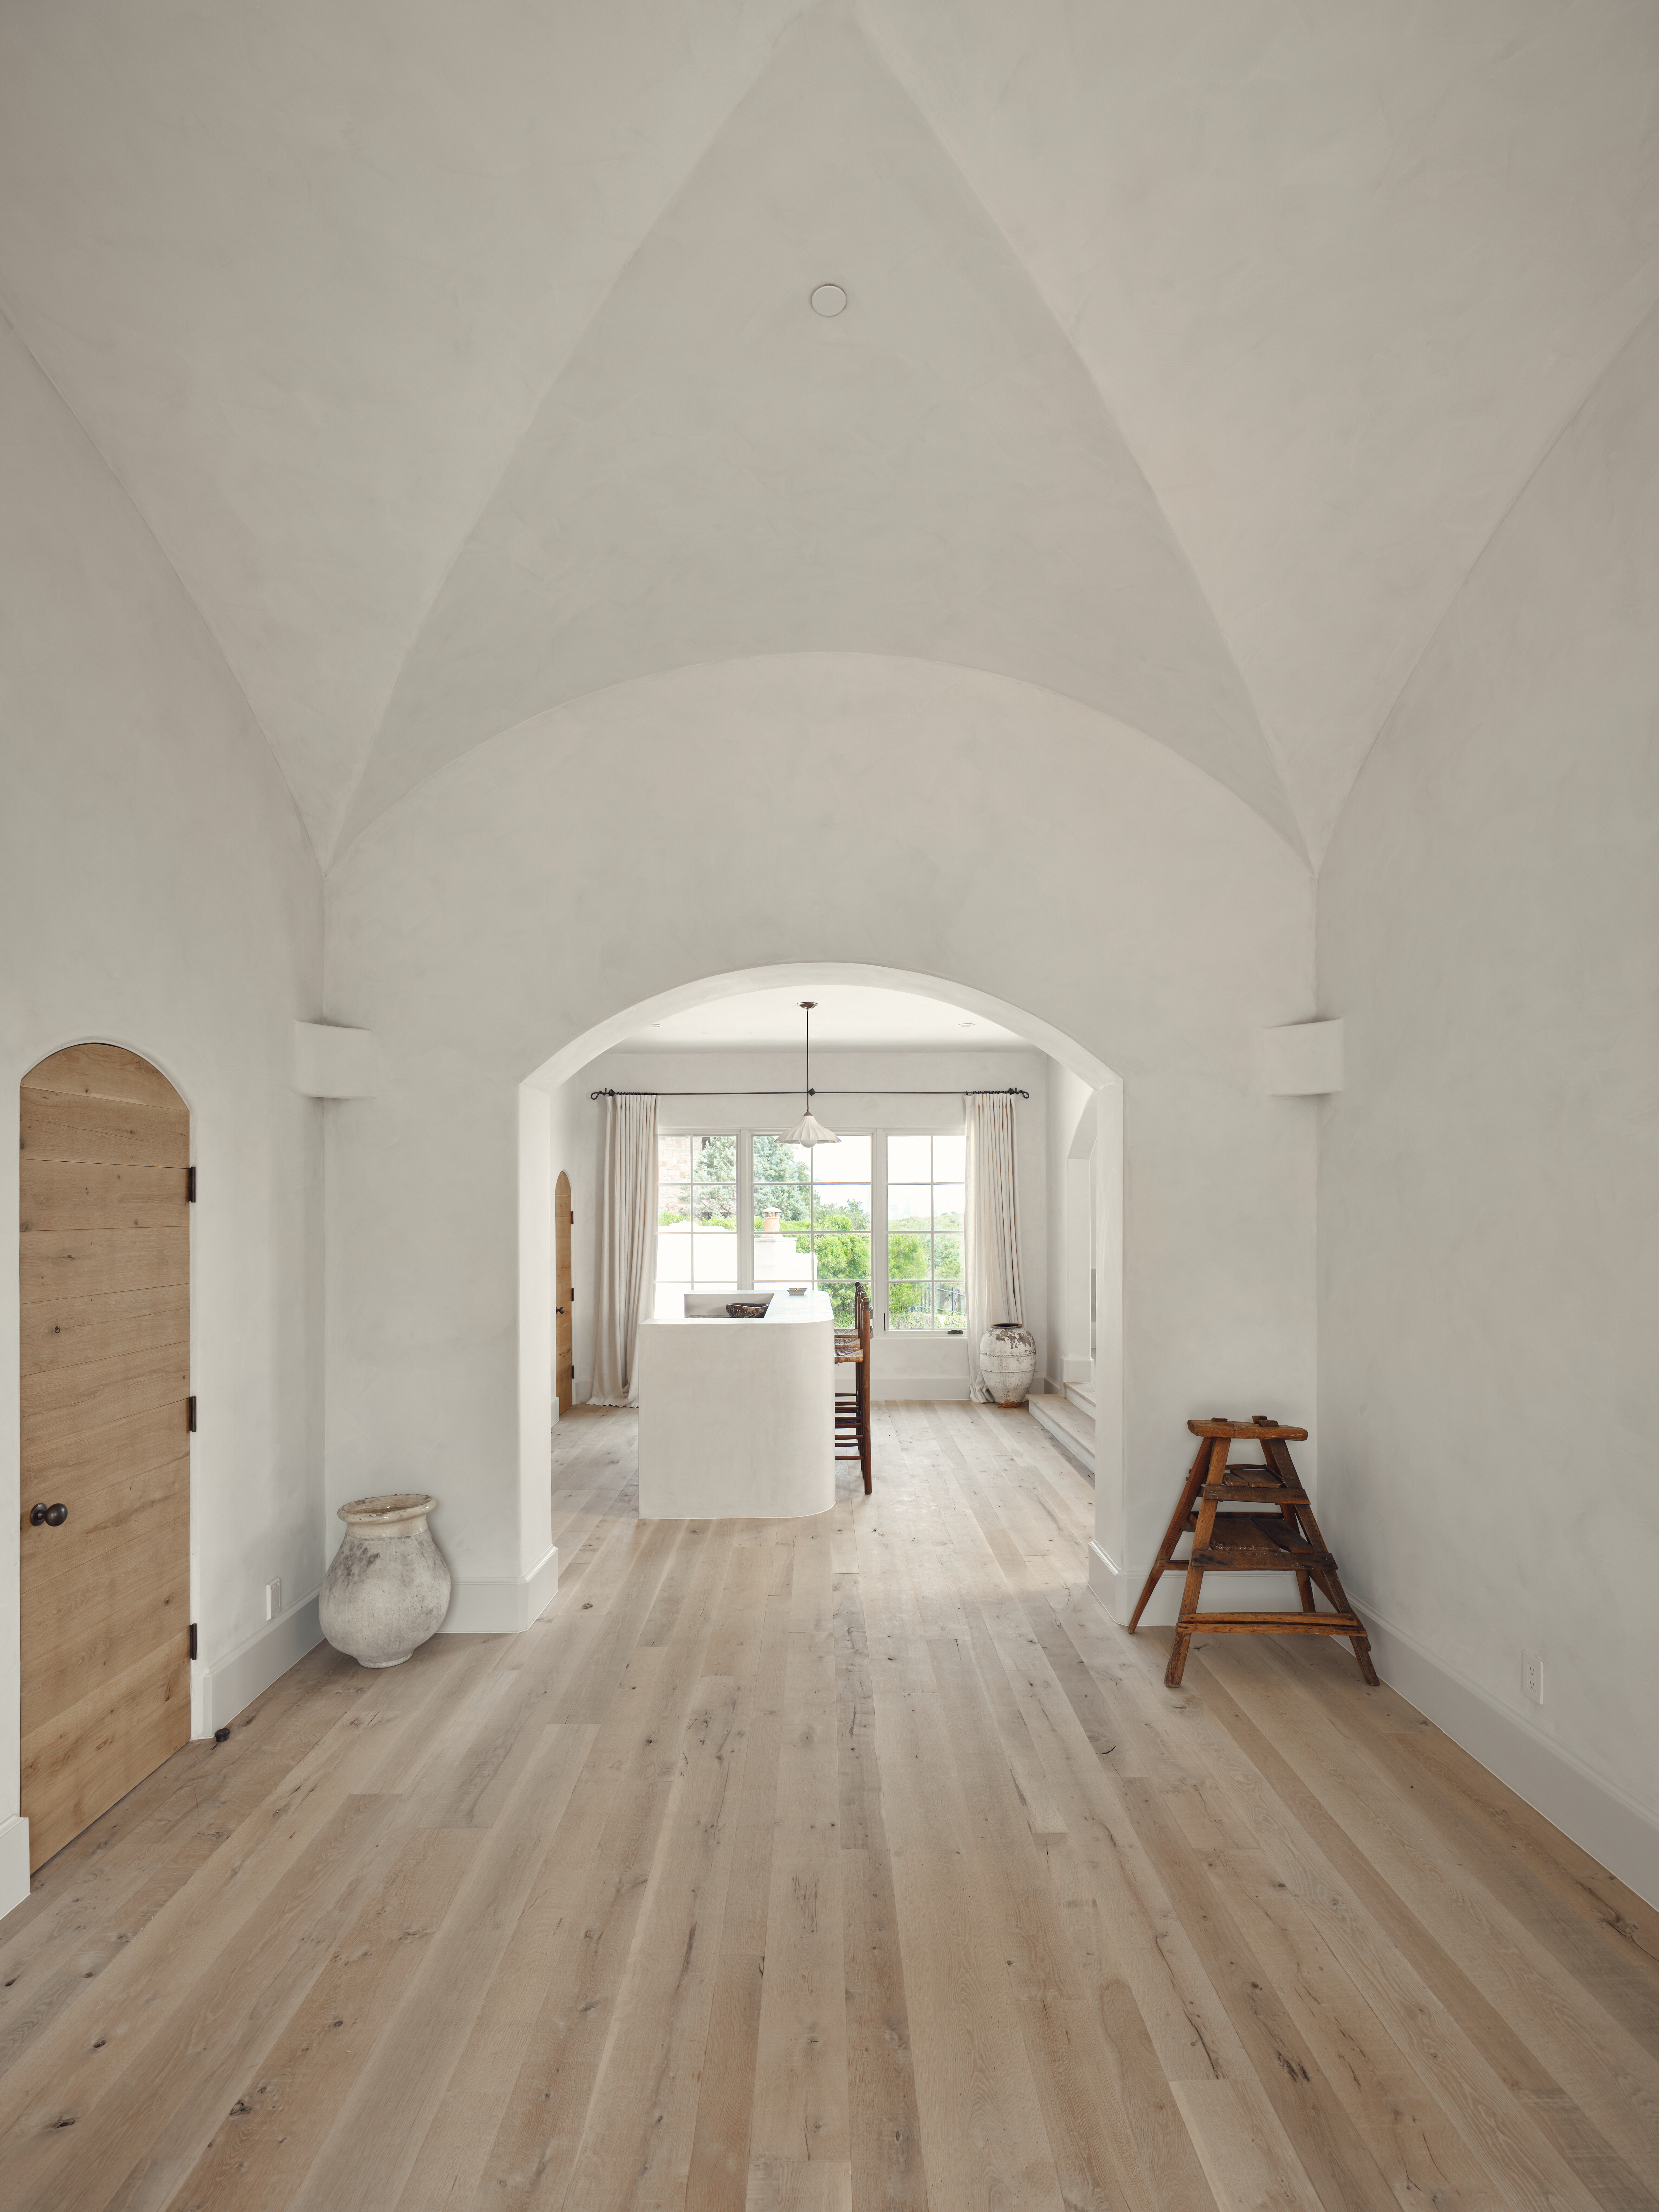
Property photo 1
Property photo 2
Property photo 3
Property photo 4
Property photo 5
4 Beds
5 Baths
6,604 sqft

Contact for Price

4804 Toreador Drive , Austin TX, 78746

Built in1990
Property size6,604 sqft
Property typeResidential

Overview

Active

Listed Mar 13, 2026

Updated Jul 16

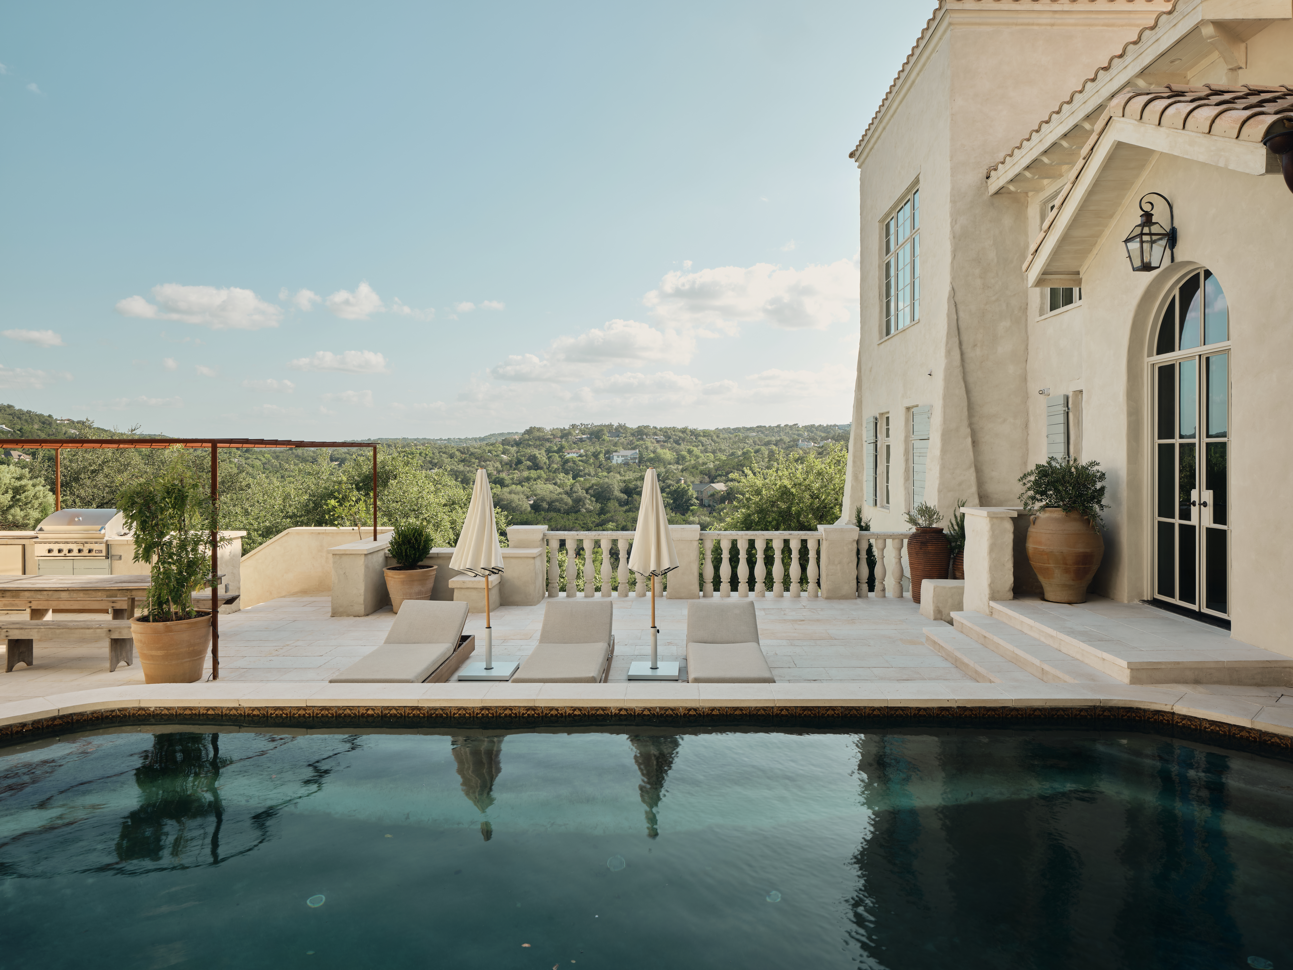
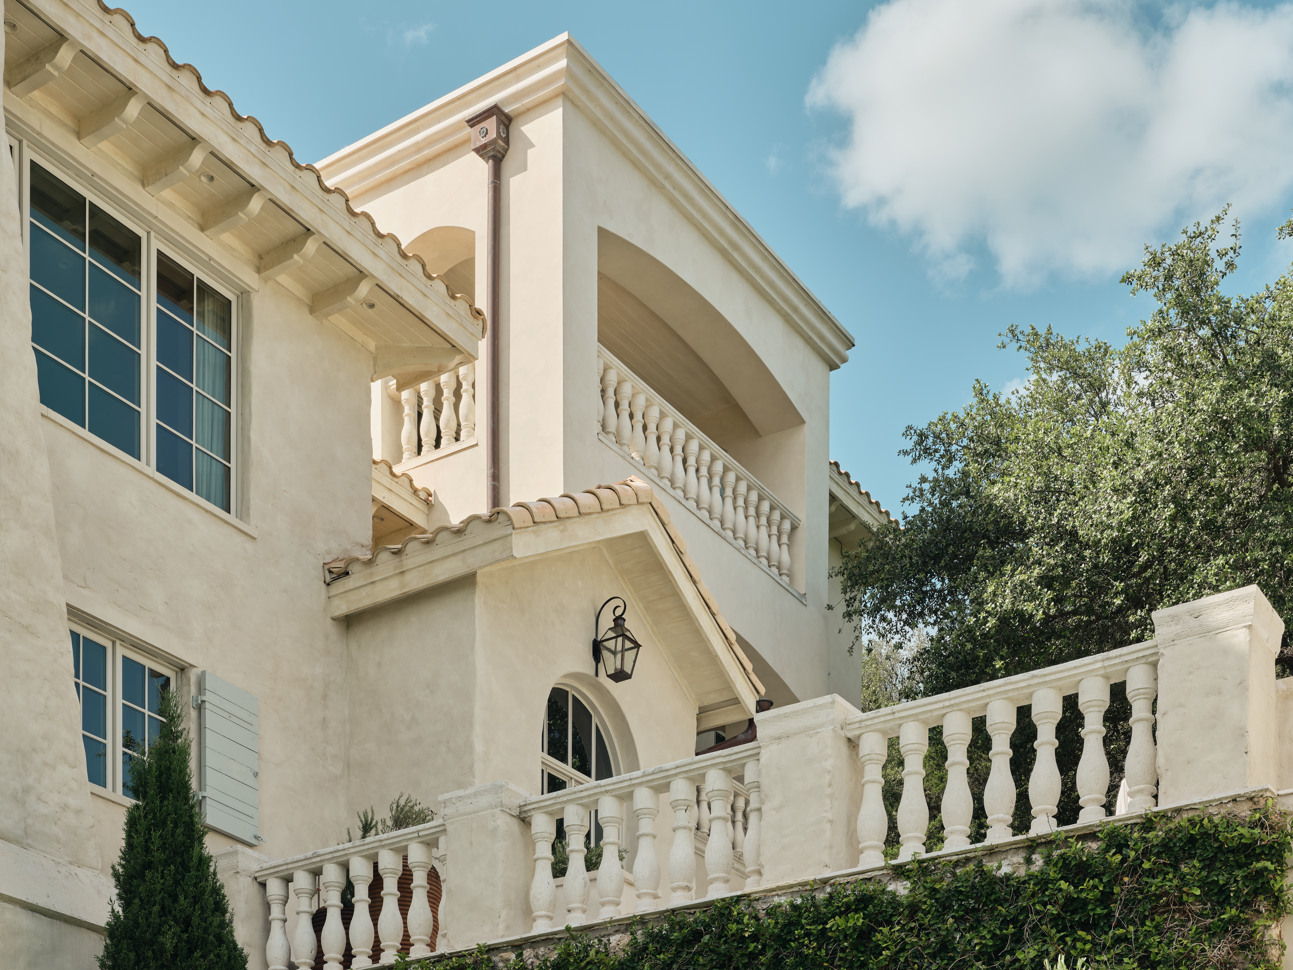
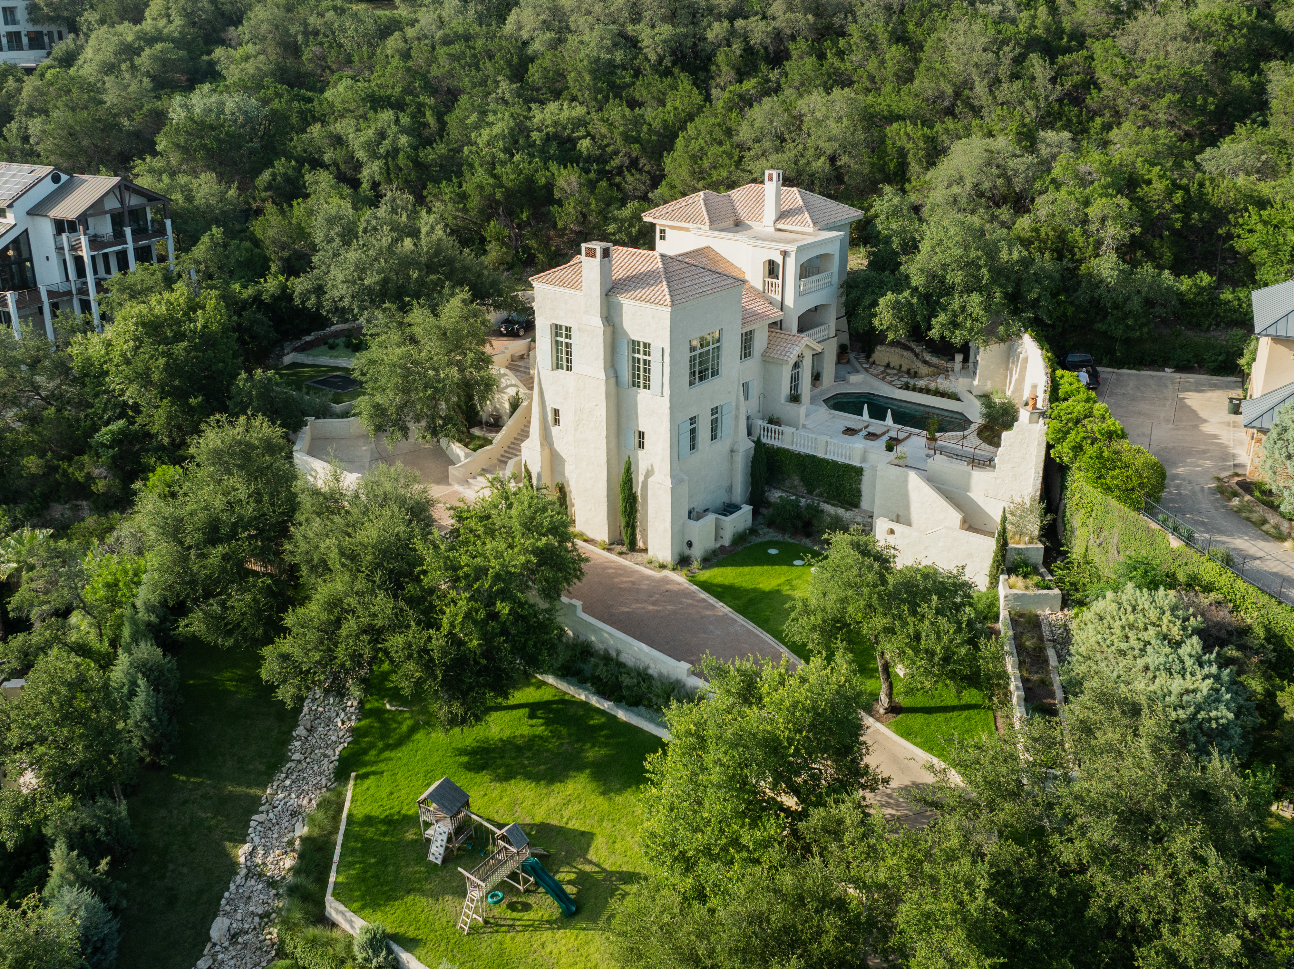
Perched atop a commanding Westlake hilltop, the Hilltop Villa is a rare and breathtaking retreat that redefines luxury living. Completely reimagined to perfection by the celebrated Sam Burch Architects, this privately situated estate offers an unparalleled sense of serenity, privacy, and sun-drenched architectural beauty that must be experienced to be believed. Step through the grand double doors into an expansive living space that immediately captivates — soaring, whitewashed ceilings draw the eye upward while floor-to-ceiling windows flood the room with radiant natural light and sweeping hilltop views. A stunning marble entertainment bar anchors the space with effortless Mediterranean grandeur, perfect for both intimate evenings and lavish al fresco-style entertaining. Continue through to discover a state-of-the-art chef's kitchen and elegant dining room, where no detail has been overlooked. The showstopping oversized walk-in pantry is a true luxury of its own. The journey continues to an inviting informal living room and a beautifully appointed powder bath — effortlessly balancing warmth with style. The primary suite upstairs is nothing short of a sanctuary. Enveloped in tranquility and privacy, it features two generous walk-in closets, a large soaking tub, hand-applied plaster walls, and graceful arched curves reminiscent of a sun-bleached Aegean villa. Three additional bedrooms and a flexible living area or dedicated media room are thoughtfully situated on the lower level. The grounds are the crown jewel of this remarkable property. A resort-style swimming pool shimmers beneath the Texas sky, surrounded by an expansive stone terrace and patio — complete with a wood-fired pizza oven — evoking the effortless outdoor living of the Greek islands. A detached wellness retreat houses a luxurious steam room, while a separate structure below offers a private sauna and cold plunge for the ultimate recovery experience. Set within the coveted Eanes ISD, this newly completed masterpiece is a once-in-a-generation opportunity.

Additional information

MLS® ID
KZRVZJ
Available since
March 13, 2026

Interior Features

Bedrooms
4
Bathrooms
5
Basement
No

Exterior Features

Lot Size
1.11 Acres

 Courtesy of Kumara Wilcoxon | Kuper Sotheby's International Realty

Based on information from DASH - Sotheby's International Realty (SIR) as of 7/16/2026. This information is for your personal, non-commercial use and may not be used for any purpose other than to identify prospective properties you may be interested in purchasing. The display of MLS data is usually deemed reliable but is NOT guaranteed accurate by the MLS. Buyers are responsible for verifying the accuracy of all information should investigate the data themselves or retain appropriate professionals. Information from sources other than the Listing Agent may have been included in the MLS data. Unless otherwise specified in writing, Broker/Agent has not and will not verify any information obtained from other sources. The Broker/Agent providing the information contained herein may or may not have been the Listing and/or Selling Agent. 

©2026 DASH - Sotheby's International Realty (SIR). All rights reserved. 

Data last updated 11:13 PM UTC, 7/16/2026

Powered by Luxury Presence